V
erdant Ridge.

Verdant Ridge — nine timber-and-stone residences set into old pine, by Halden & Roe.

Nine residences held in old pine,
where light, timber and stone
keep quiet company.
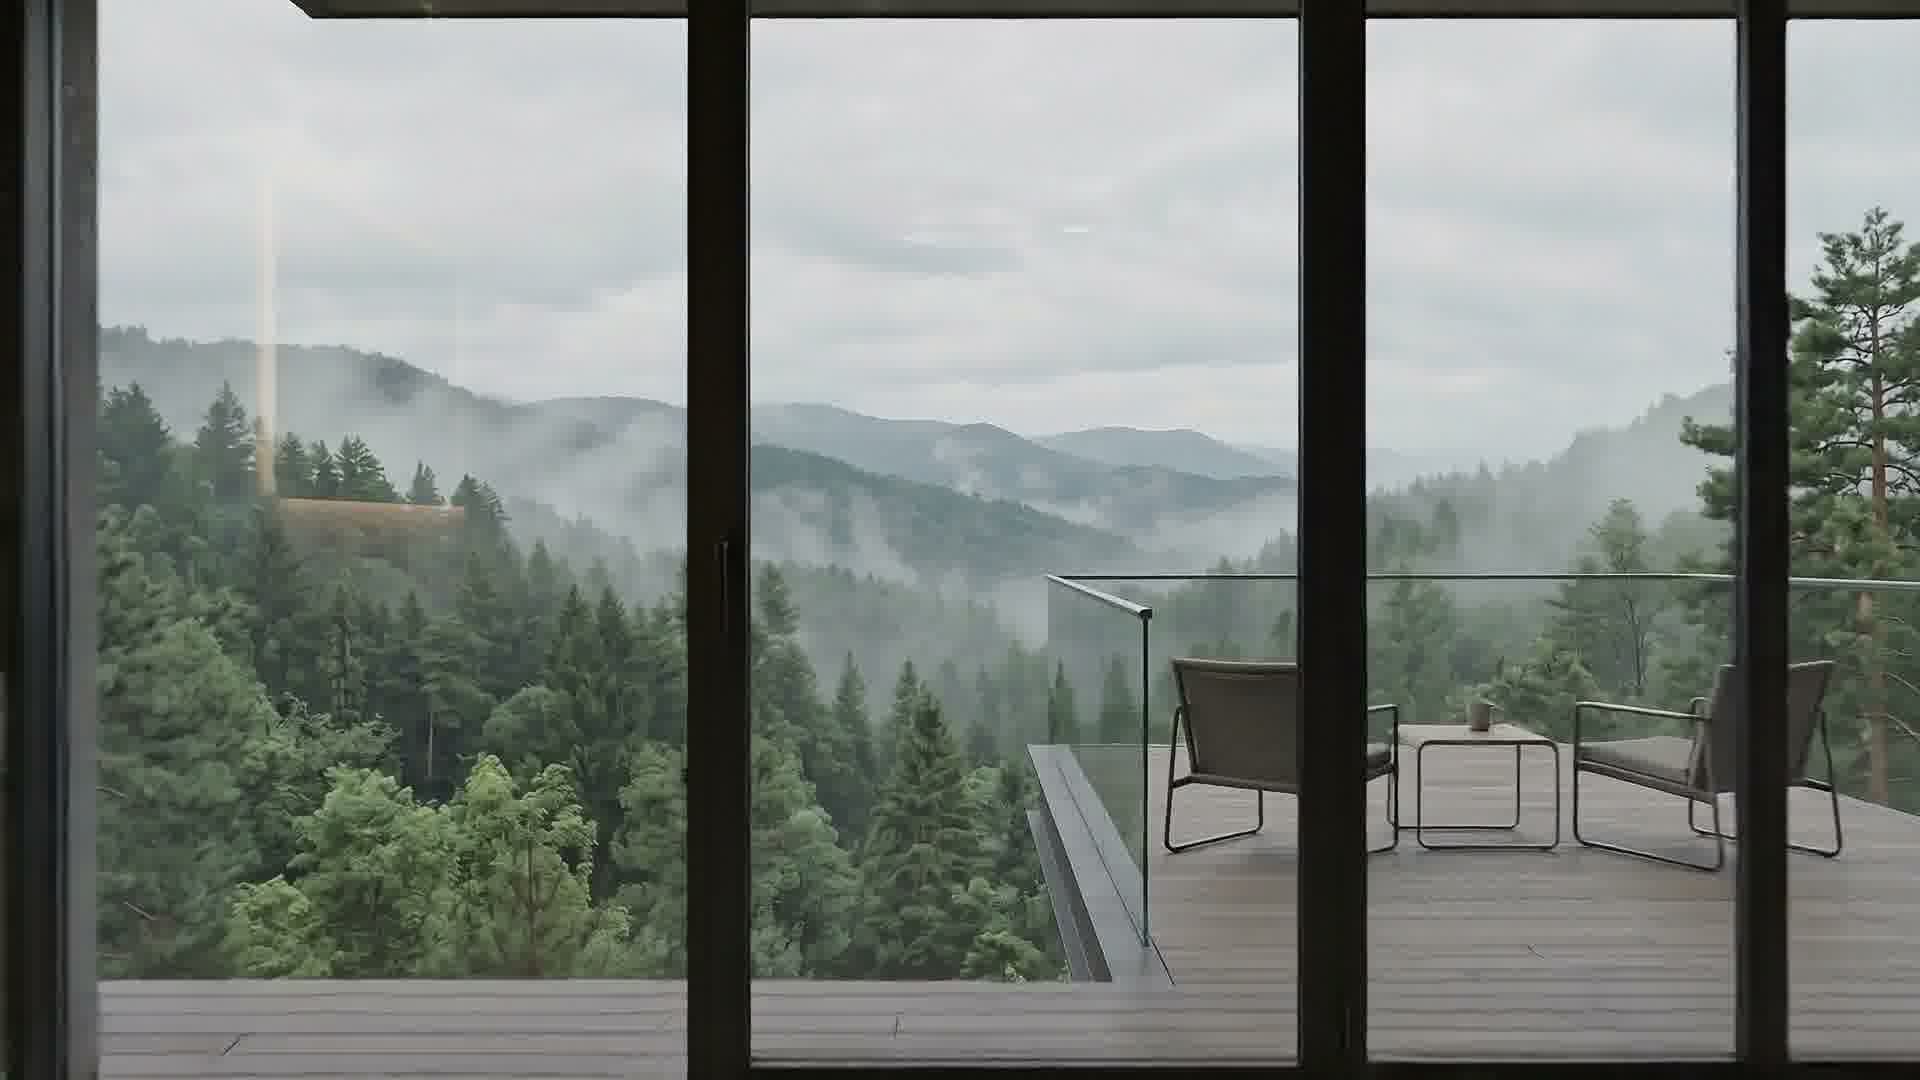
PLOT 04 — NORTH SLOPE 01:23 / WALKTHROUGH

Basically, it's a house in the woods.

As a residential studio, we shape houses around the light that already falls there — trading spectacle for stillness.
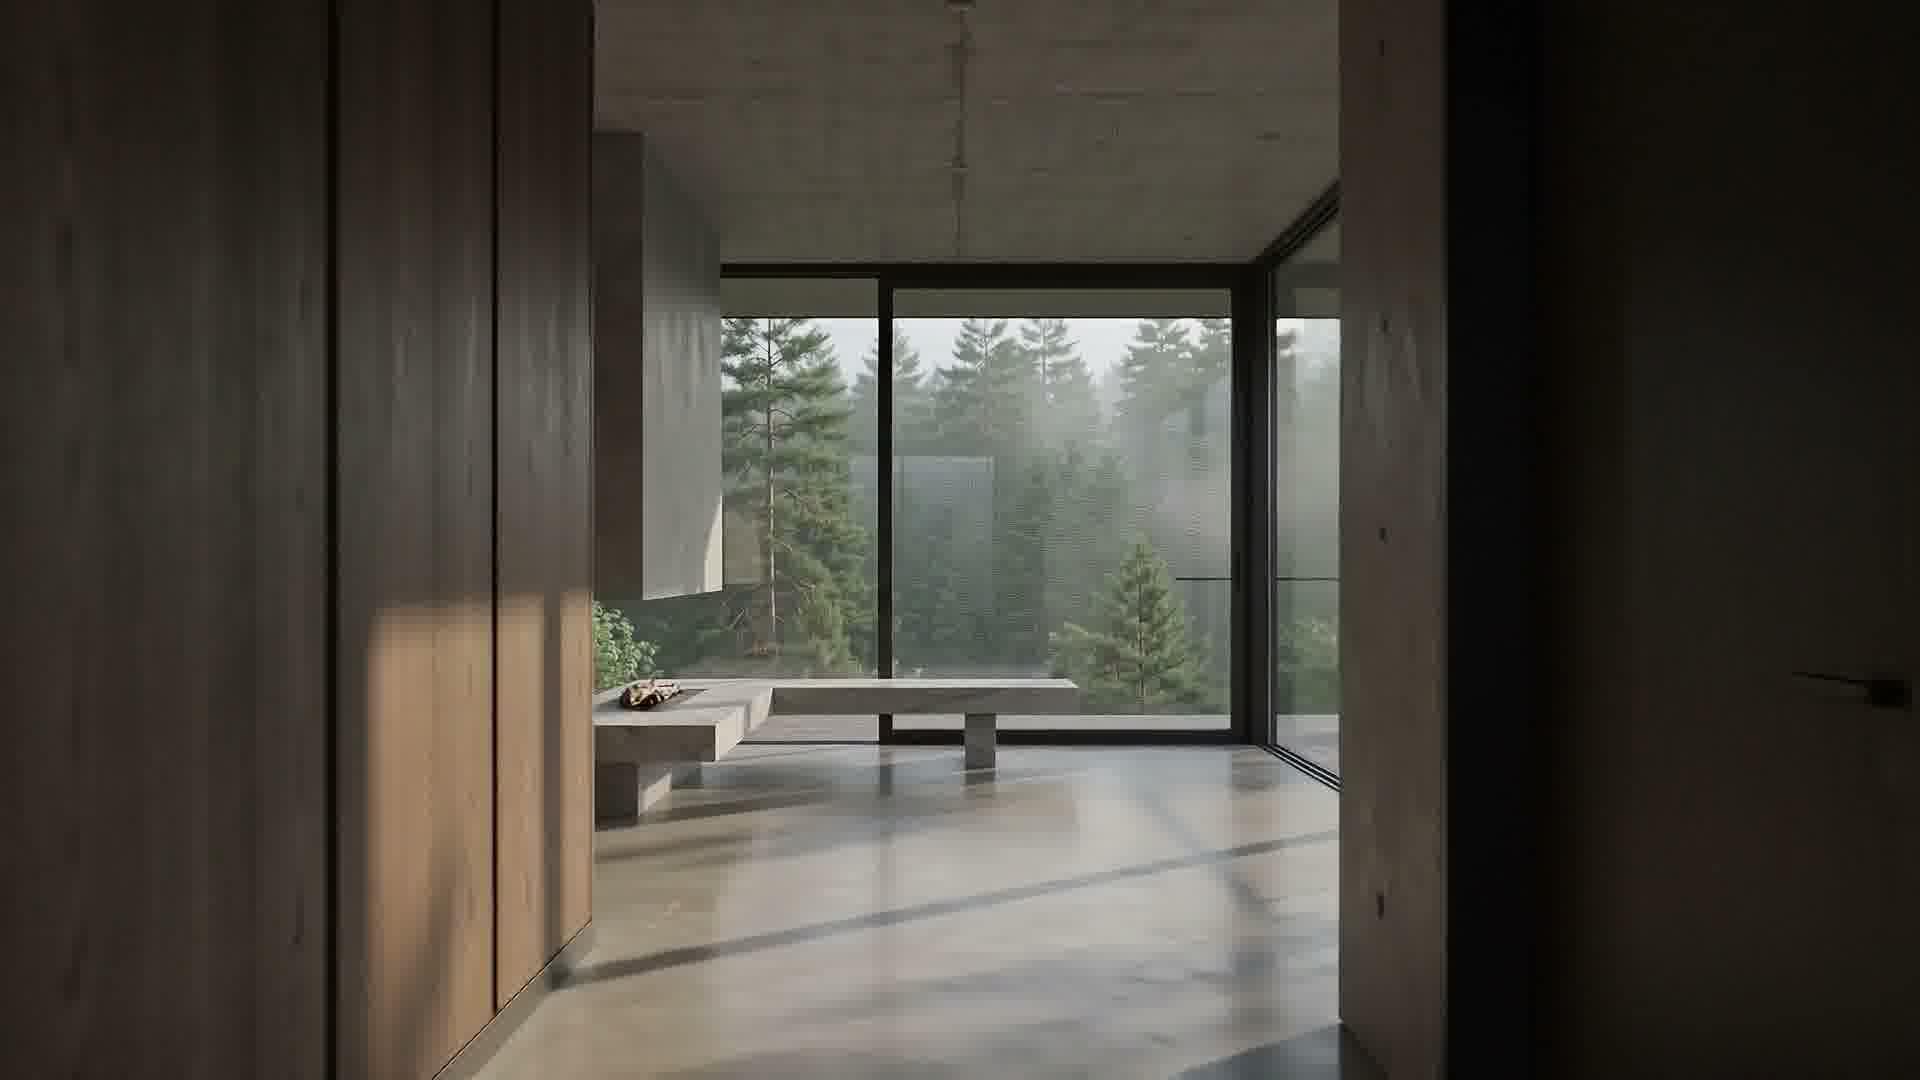
Verdant Ridge is nine houses on forty acres of second-growth pine above the Halden valley. Board-formed concrete, smoked oak, glass to the treeline. Each plot sold with its trees.
PHASE II
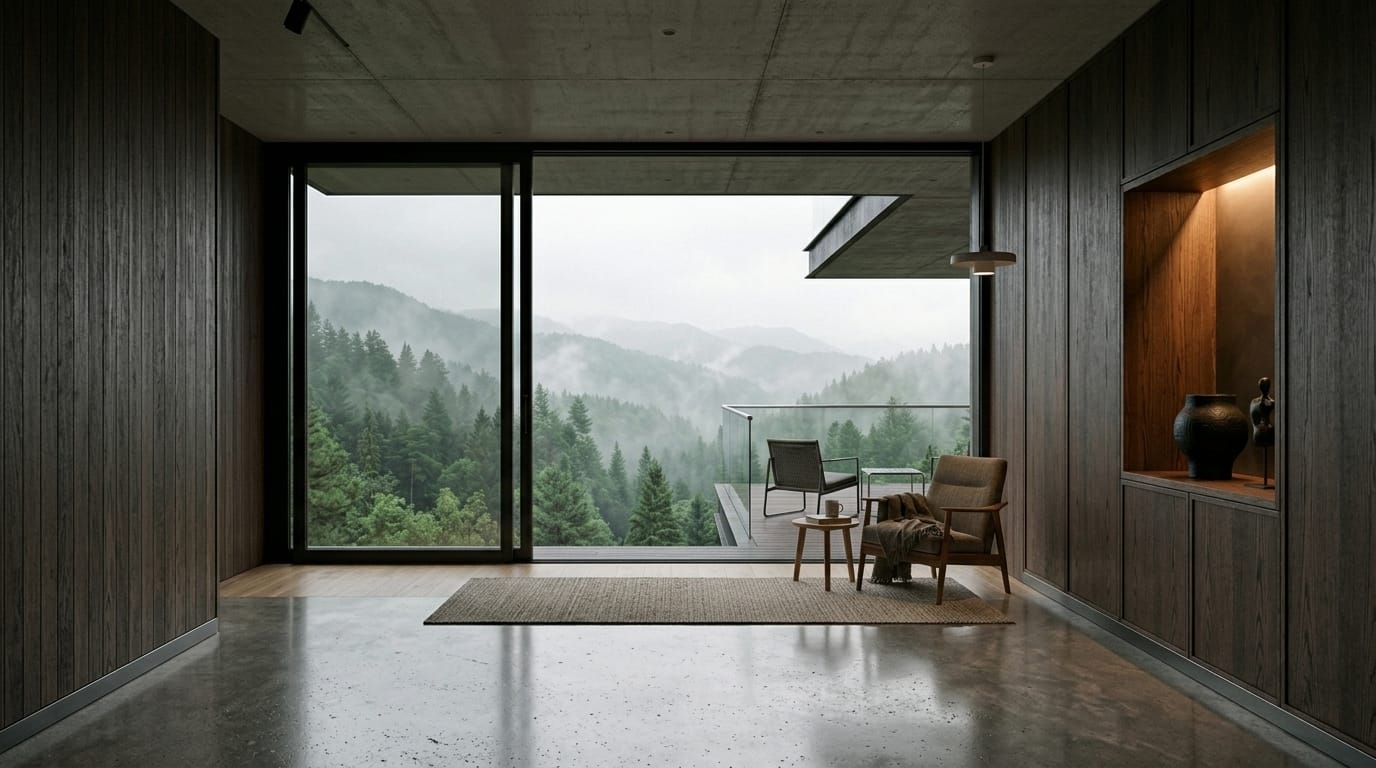
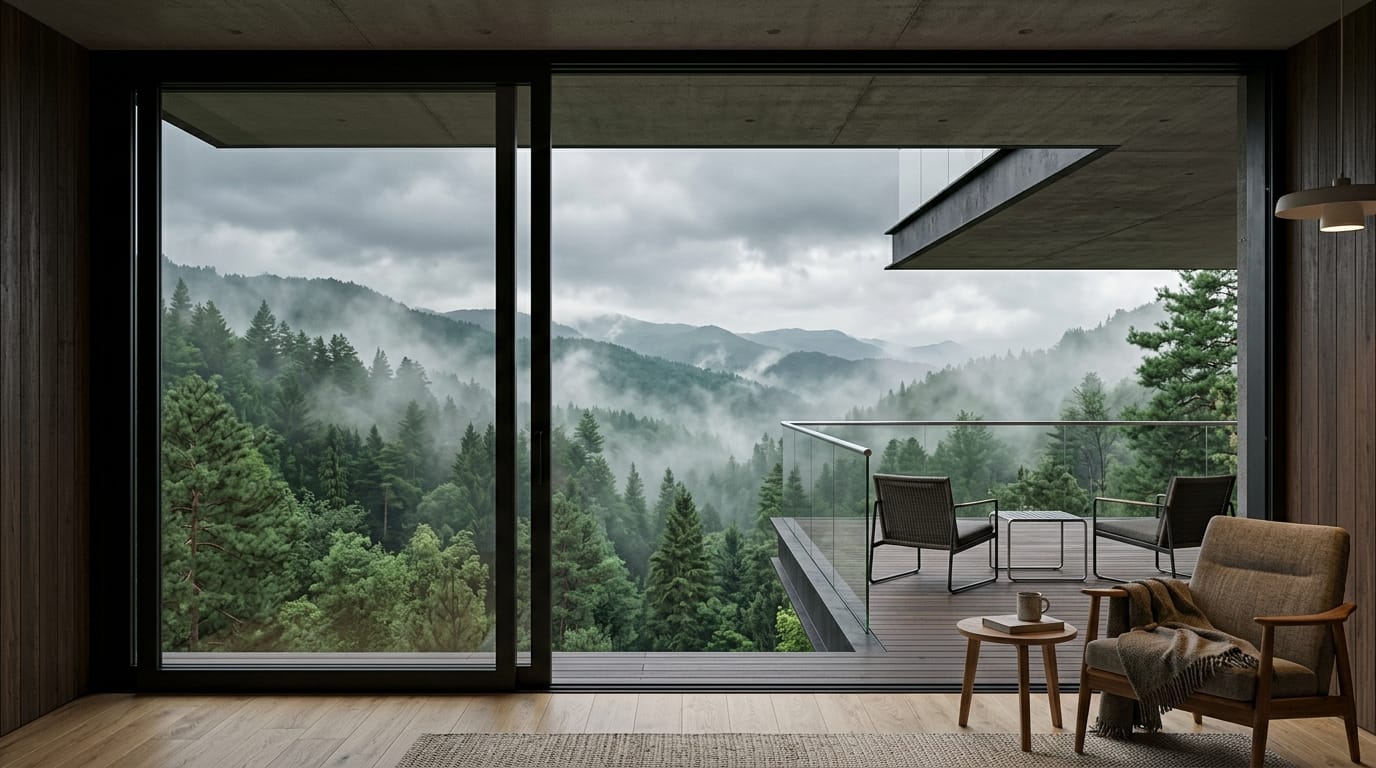
Living space overlooking the valley

Available — Phase II

The Long House
Glasshouse 02
Oak & Board
North Slope
The Quiet Wing
Ridge Cabin
Niche House
Halden End
Specification

Built by Halden & Roe. Board-formed concrete core, smoked-oak envelope, triple glazing to the treeline. Completion rolling through 2027.
Structure
  • Board-formed in-situ concrete core
  • Glulam spruce primary frame
  • Exposed soffits, 3.1 m clear
Envelope
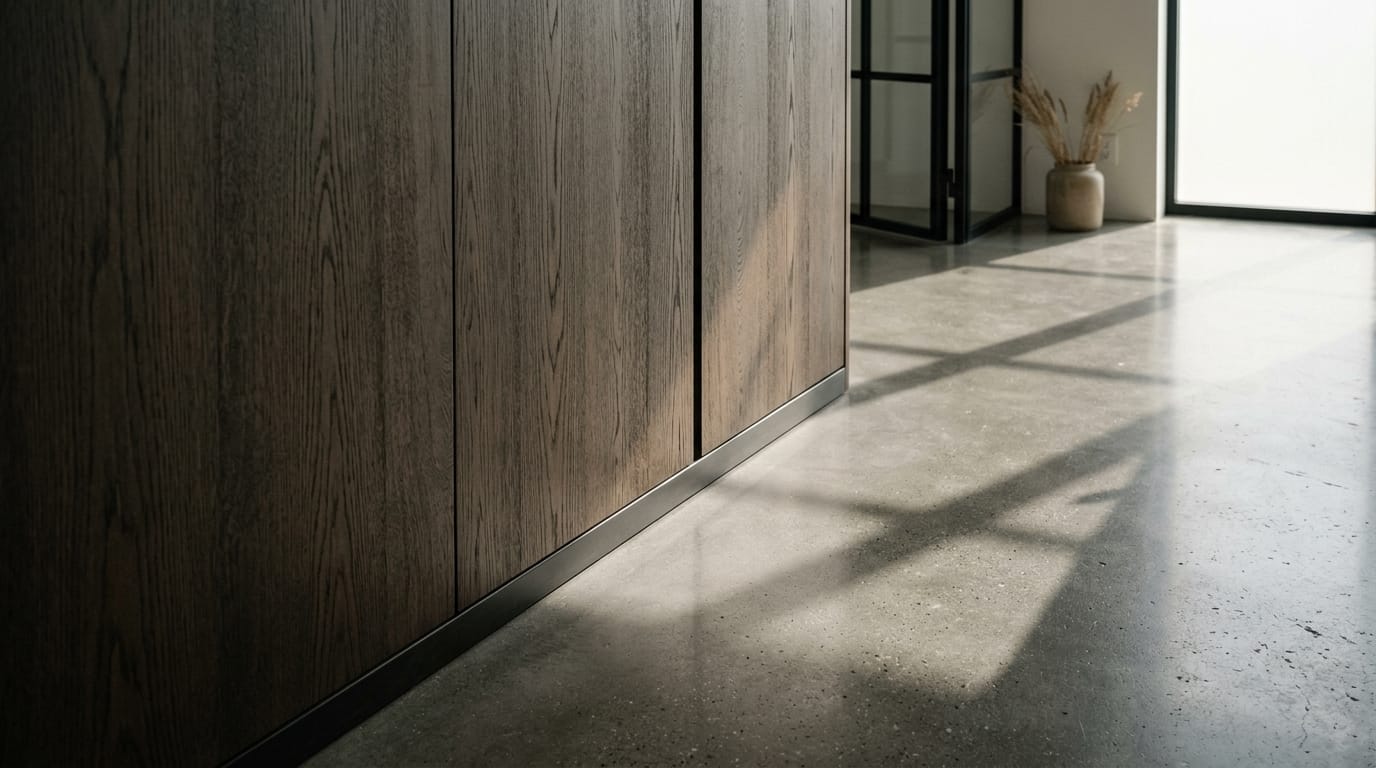
  • Smoked-oak rainscreen, open joint
  • Triple-glazed, bronze-anodised frames
  • Passive-class airtightness
Interior
  • Polished concrete, hydronic underfloor
  • Full-height oak joinery throughout
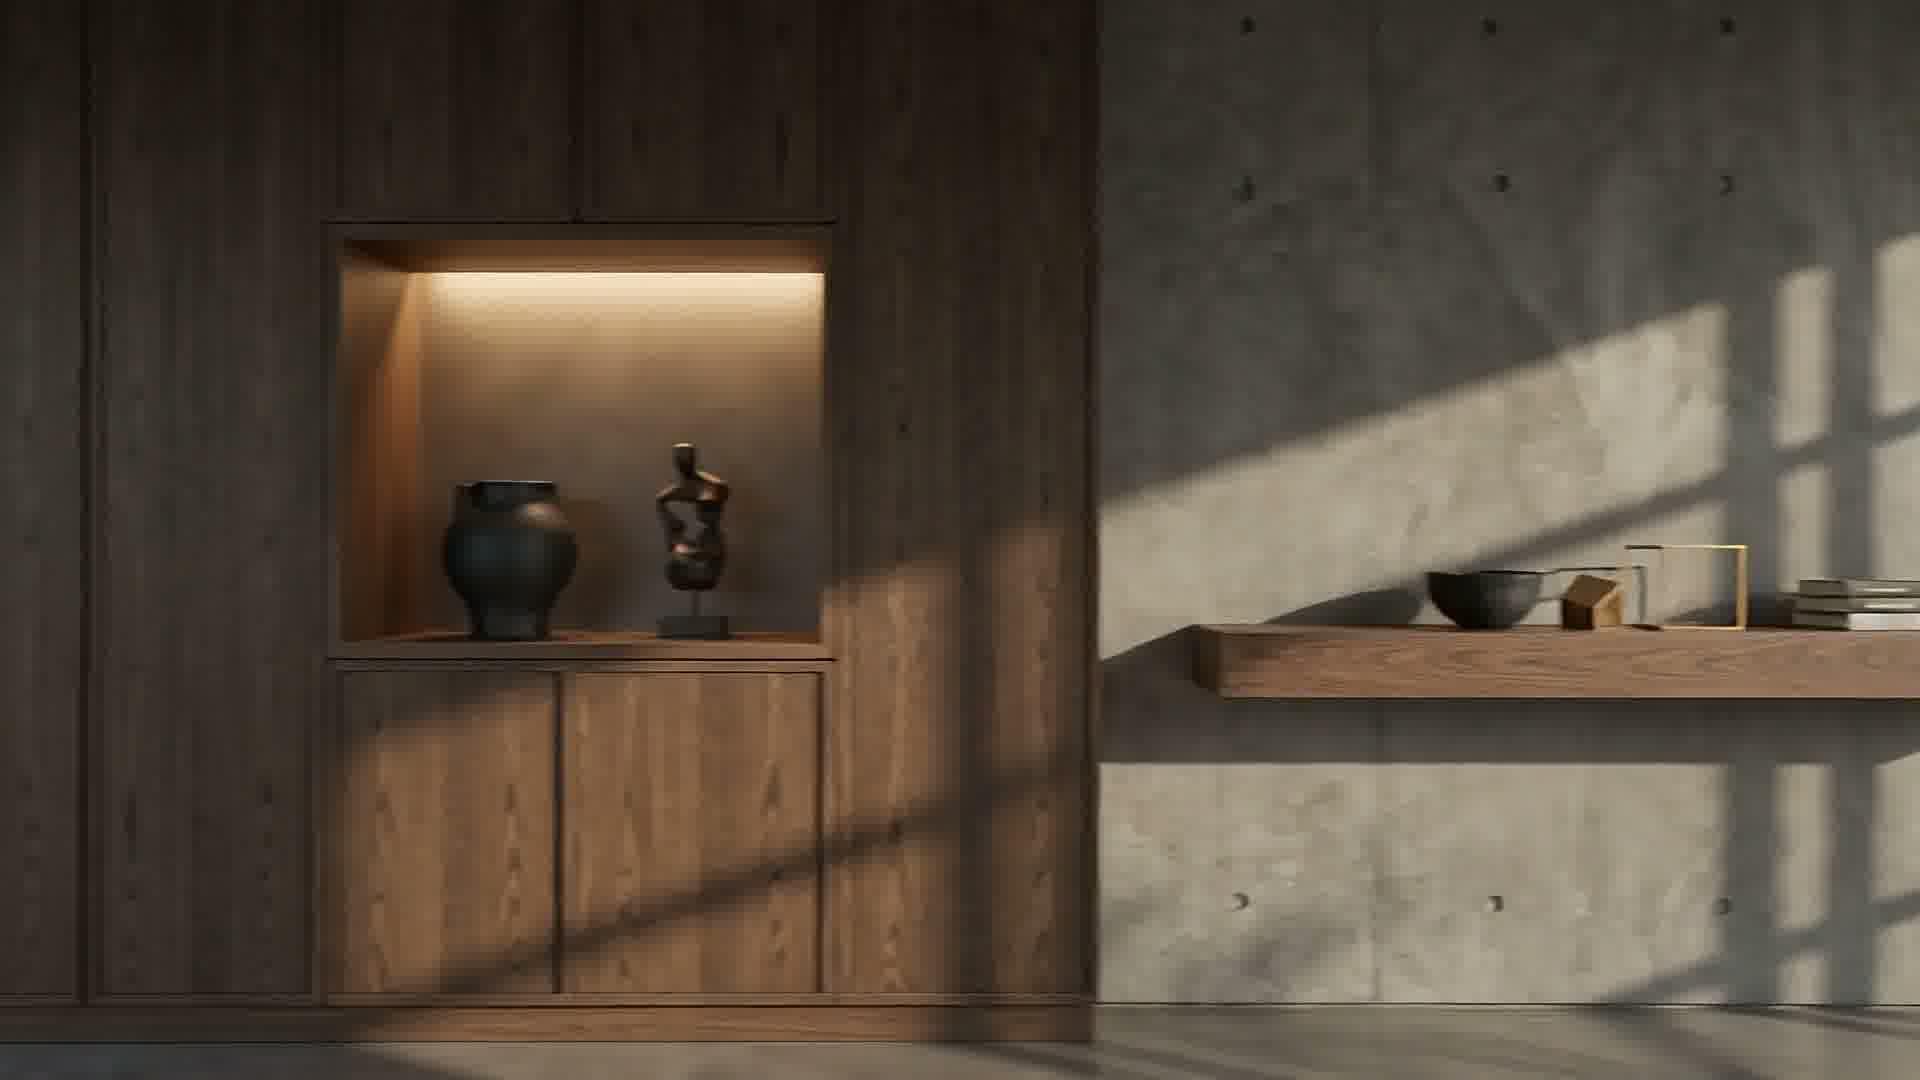
  • Recessed warm-dim lighting
Land
  • 0.9–2.4 acre plots, trees covenanted
  • Shared 40-acre woodland title
  • Private gravel approach

The walk — plot 04 to plot 09

01 / 12
Plot 04 — Lounge
01 — Plot 04 — Lounge
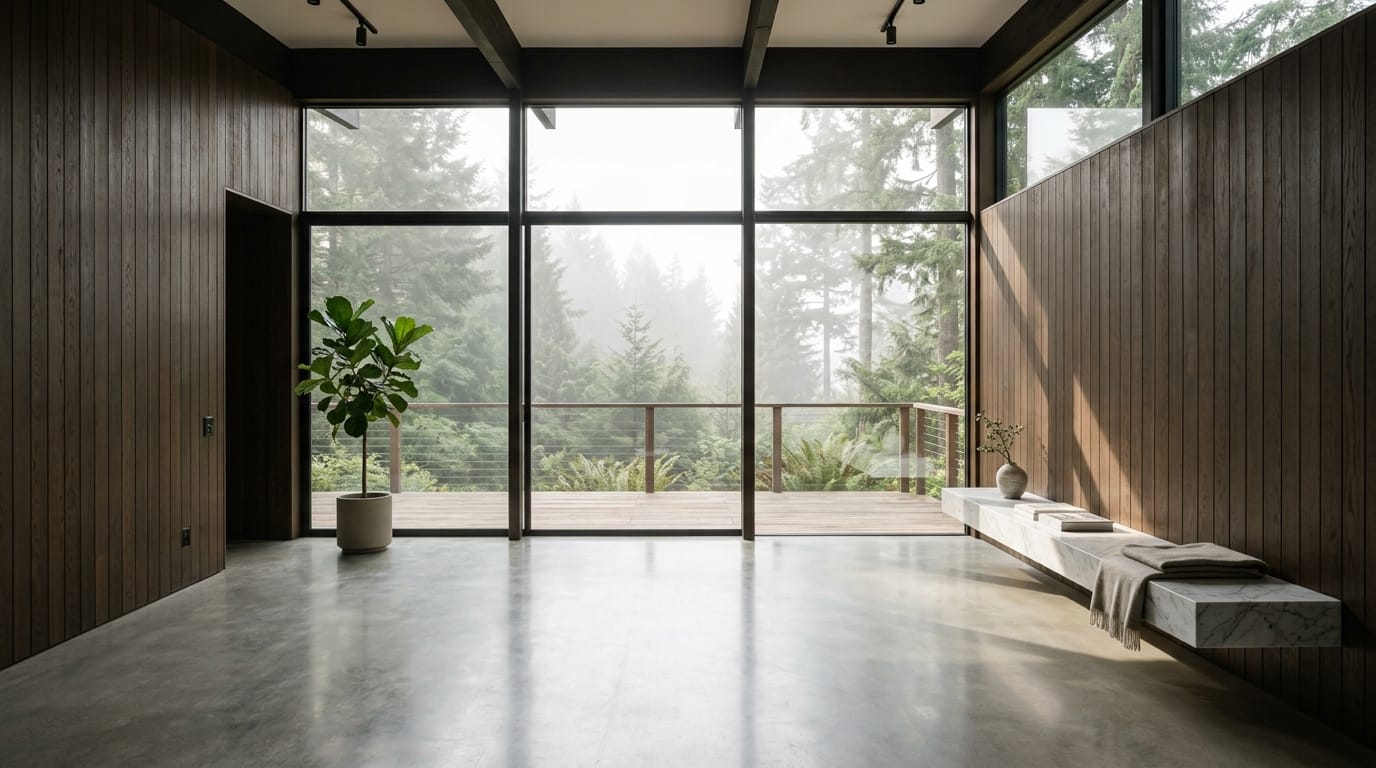
Plot 04 — Entrance hall
02 — Plot 04 — Entrance hall
Plot 05 — North threshold
03 — Plot 05 — North threshold
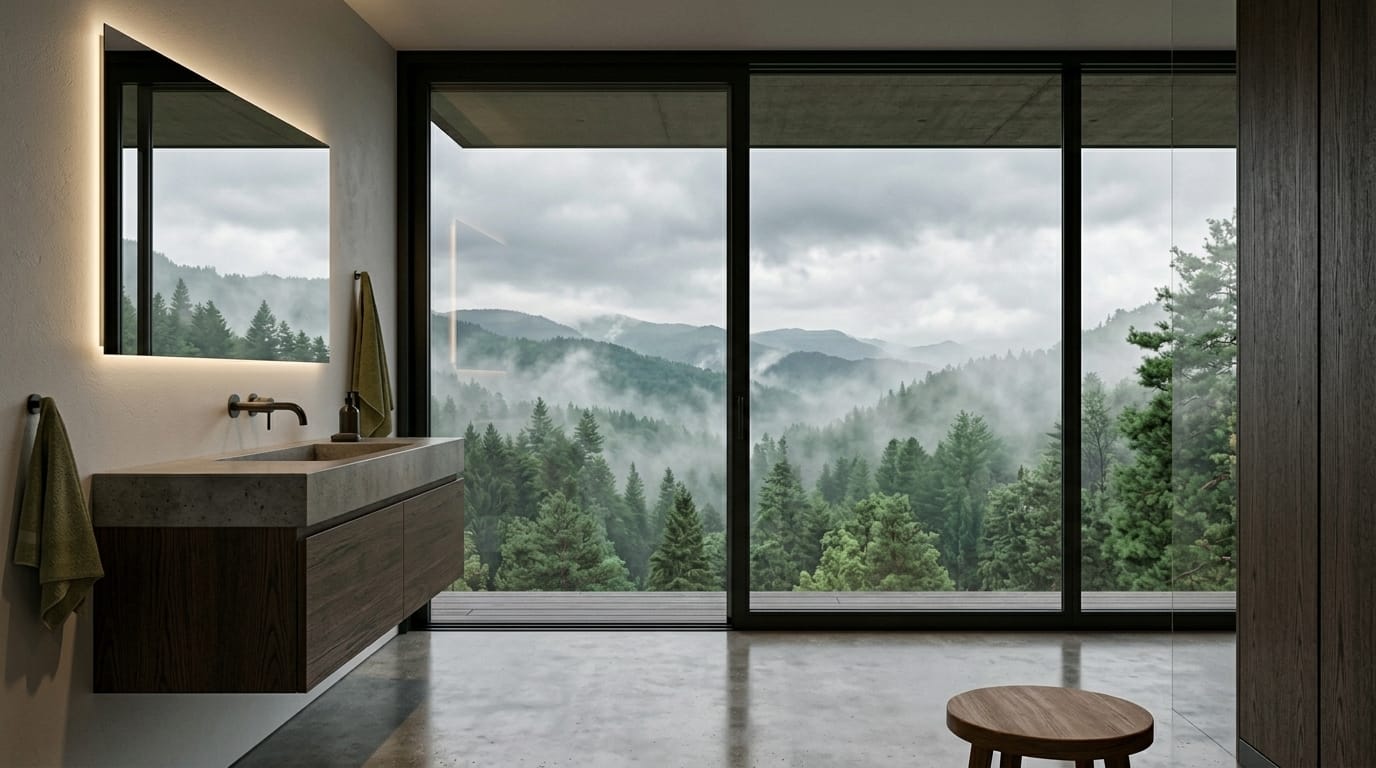
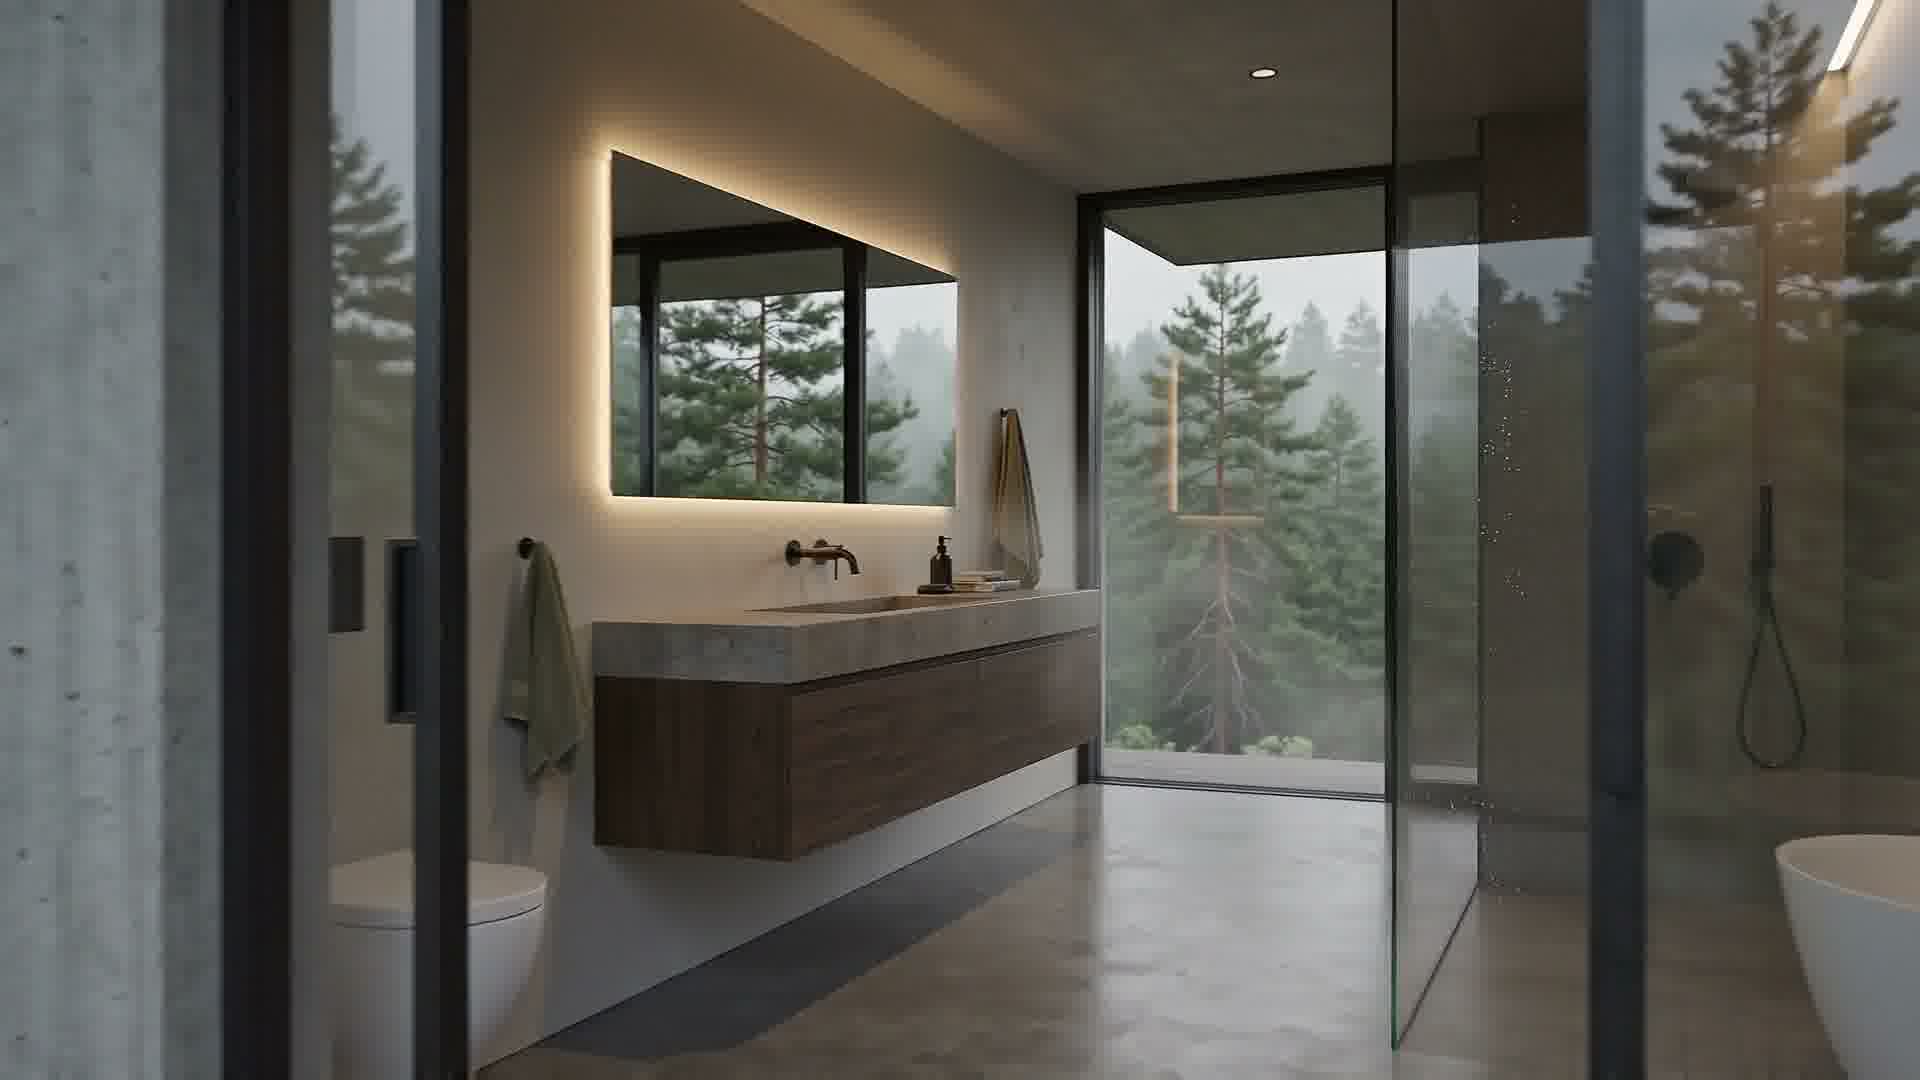
Plot 05 — Vanity
04 — Plot 05 — Vanity
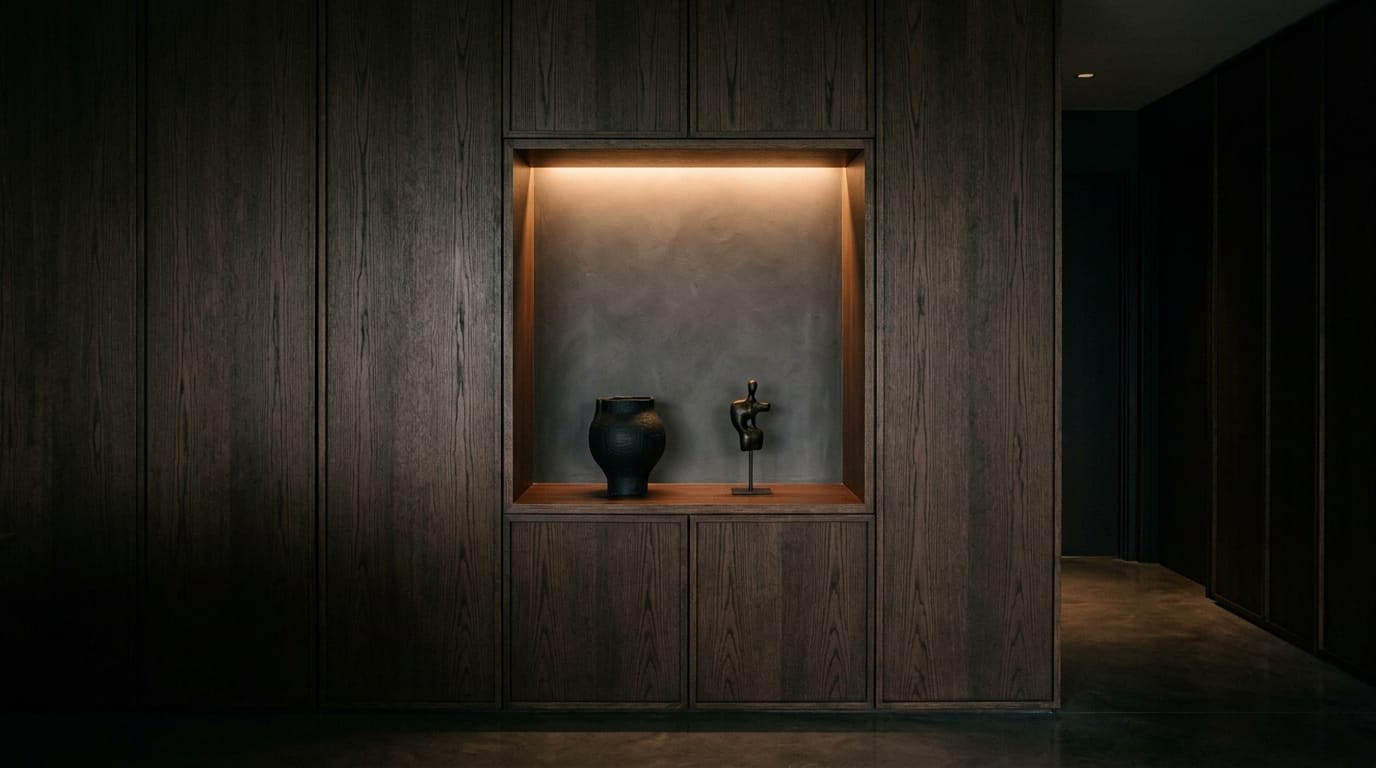
Plot 06 — Niche wall
05 — Plot 06 — Niche wall
Plot 06 — Warm dim
06 — Plot 06 — Warm dim
Plot 07 — Panelling
07 — Plot 07 — Panelling
Plot 07 — Long window
08 — Plot 07 — Long window
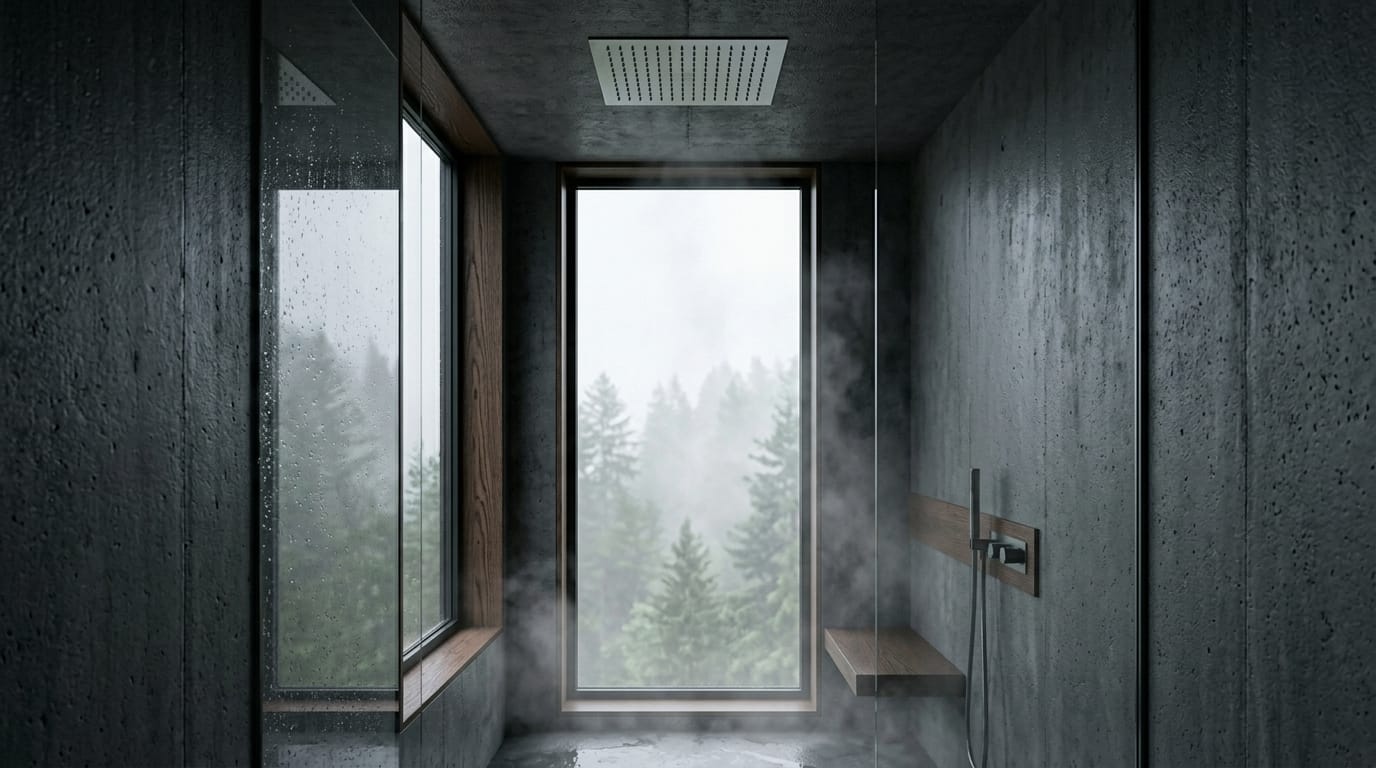
Plot 08 — Rain shower
09 — Plot 08 — Rain shower
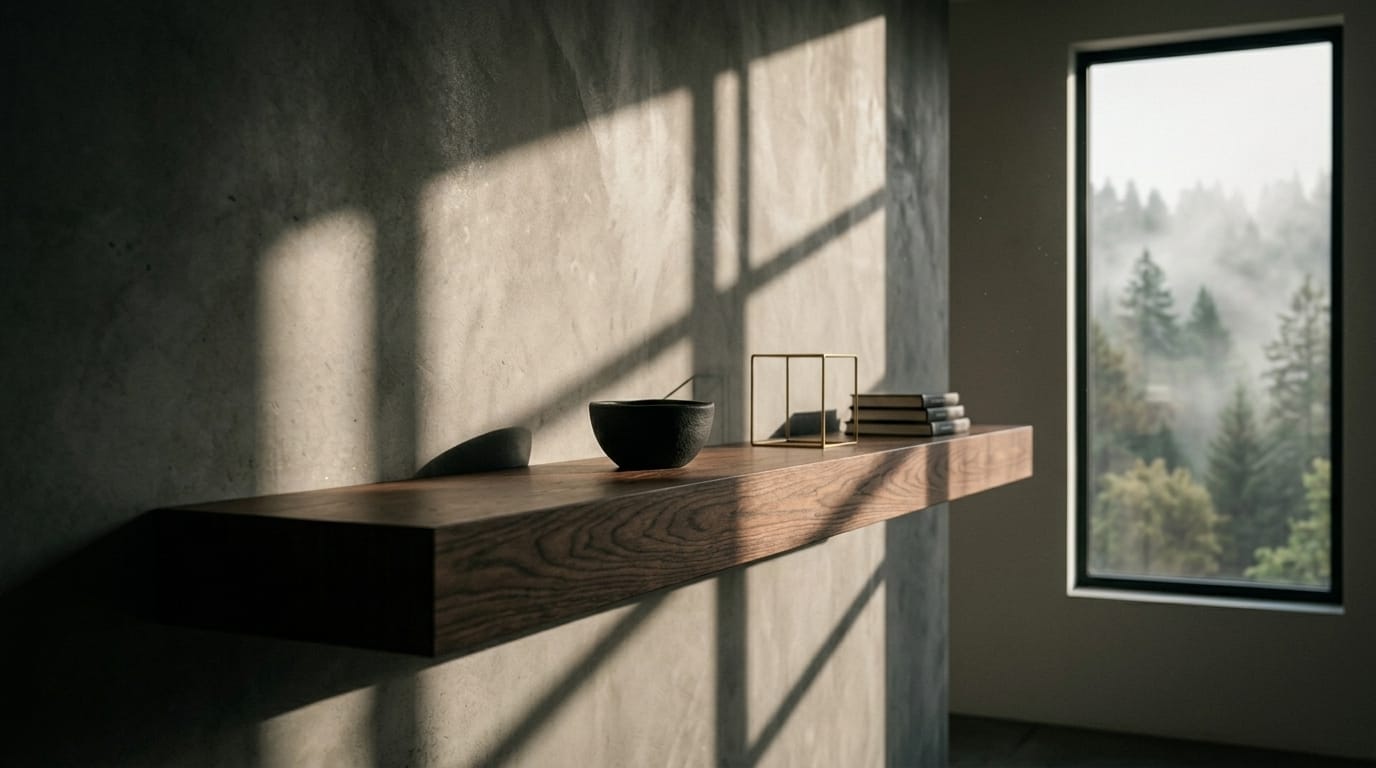
Plot 08 — Valley room
10 — Plot 08 — Valley room
Plot 09 — Upper deck
11 — Plot 09 — Upper deck
Plot 09 — Single span
12 — Plot 09 — Single span
Keep scrolling ↓︎Halden & Roe